


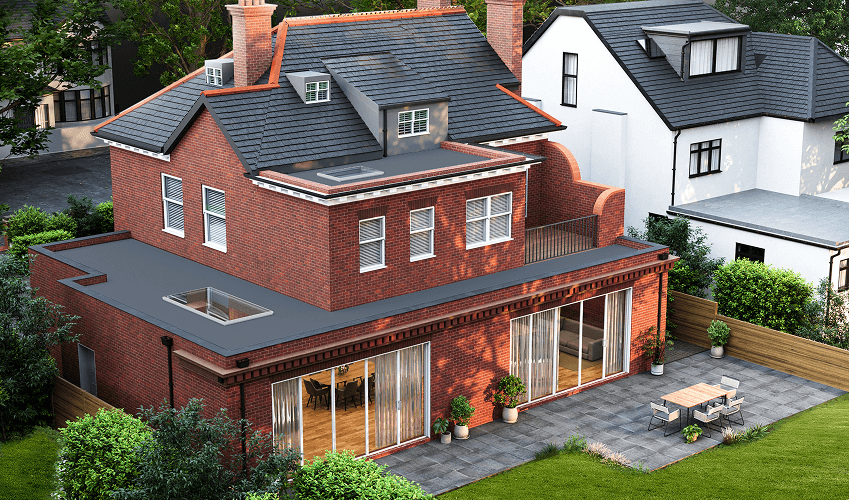
A wrap around extension can completely change the layout, appearance, and functionality of a home without the need to relocate. Many homeowners across London consider this type of extension to create larger kitchens, open-plan living areas, dining spaces, or family rooms while increasing property value. The growing demand for flexible living spaces has made the wrap around extension London project one of the most popular home improvement options. Before starting any building work, it is important to understand how this extension works, its benefits, planning considerations, costs, and whether it is the right investment for a particular property.
What Is a Wrap Around Extension?
A wrap around extension combines a rear extension with a side return extension to create a larger living area that extends around the back and side of a property. This design is especially common in Victorian and Edwardian terraced houses across London, where unused side return spaces often provide valuable expansion opportunities. The result is a bright, open layout that improves the overall flow of the home while making better use of available land.
Why a Wrap Around Extension Is Popular in London
Space is one of the most valuable assets in London. Moving to a larger property often involves significant costs, making extensions a practical alternative. A wrap around extension London project allows homeowners to maximise existing space while maintaining the property’s location and character.
Large kitchens with dining areas, family entertainment spaces, and better connections to outdoor gardens are among the most common reasons for selecting this extension style. Modern layouts with large glazing, roof lanterns, and sliding doors also increase natural light throughout the property.
Benefits of a Wrap Around Extension
One of the biggest advantages is the substantial increase in usable floor space. Unlike a simple rear extension, a wrap around design creates a much wider and more flexible layout that supports modern lifestyles.
Additional benefits include:
- Larger open-plan kitchen and dining areas
- Improved natural lighting
- Better garden access
- Increased property value
- More functional family living space
- Enhanced interior design opportunities
- Greater long-term flexibility for changing household needs
These improvements often transform older London homes into modern, spacious properties without sacrificing character.
Planning Permission Considerations
Planning permission requirements depend on the size, design, and location of the extension. Some projects may fall under permitted development rights, while larger or more complex extensions require formal planning approval.
Properties located in conservation areas or those with listed building status usually involve additional planning restrictions. Local planning authorities assess factors such as overall size, height, appearance, neighbouring properties, and impact on the surrounding environment.
Professional planning advice helps reduce delays and improves the likelihood of approval before construction begins.
Building Regulations Matter
Even when planning permission is not required, building regulations remain essential. These regulations ensure structural safety, insulation performance, fire safety, drainage, ventilation, and electrical installations meet current standards.
Compliance also provides reassurance for future property sales, insurance requirements, and long-term structural performance.
Design Features That Improve the Finished Extension
A successful wrap around extension focuses on both functionality and appearance. Careful planning creates a comfortable and visually appealing living space that complements the original property.
Popular design features include:
- Roof lanterns
- Skylights
- Bi-fold or sliding glass doors
- Underfloor heating
- Kitchen islands
- Built-in storage
- Large windows
- Energy-efficient insulation
- Modern lighting layouts
These features create brighter interiors while improving comfort and energy efficiency throughout the year.
Cost Factors to Consider
Extension costs vary depending on several factors rather than a single fixed price. Property size, structural complexity, material selection, labour requirements, and interior finishes all influence the final budget.
Additional expenses may include:
- Architectural drawings
- Structural engineering
- Planning applications
- Building control inspections
- Drainage alterations
- Electrical installations
- Plumbing work
- Kitchen installation
- Flooring and decorating
A detailed project budget prepared before construction helps minimise unexpected costs during the build.
How Long Does Construction Take?
Construction timelines depend on project size and complexity. Smaller wrap around extensions may take several months, while larger projects involving structural alterations can require additional time.
The process generally includes:
- Initial design
- Planning approval if required
- Structural calculations
- Groundworks
- Foundations
- Structural framework
- Roofing
- Windows and doors
- Internal services
- Finishing work
Proper project management keeps each stage organised and reduces unnecessary delays.
Is a Wrap Around Extension Suitable for Every Property?
Not every property provides enough space for a wrap around extension. Corner plots, detached houses, semi-detached homes, and Victorian terraces each present different opportunities.
Important factors include:
- Available side access
- Garden size
- Existing property layout
- Structural condition
- Neighbouring buildings
- Local planning policies
- Budget limitations
A professional site assessment determines whether the available space can accommodate the proposed extension while meeting planning and building regulations.
Ways to Maximise Return on Investment
A well-designed extension often delivers long-term financial value alongside improved daily living. Open-plan layouts continue to attract buyers across London’s competitive property market.
Several design choices can increase value:
- High-quality materials
- Energy-efficient construction
- Modern kitchen layouts
- Natural lighting
- Attractive landscaping
- Practical storage solutions
- Durable finishes
Balanced design decisions create a property that remains functional and appealing for many years.
Common Mistakes to Avoid
Several issues can affect the success of an extension project if proper planning is overlooked. Careful preparation helps avoid unnecessary costs and construction delays.
Common mistakes include:
- Underestimating the project budget
- Ignoring planning requirements
- Selecting poor-quality materials
- Inadequate structural planning
- Limited natural lighting
- Poor drainage design
- Insufficient storage planning
- Weak project scheduling
Early planning and professional guidance significantly reduce these risks.
Why Kasco Builders Is a Reliable Choice for Wrap Around Extensions
A successful wrap around extension London project depends on careful planning, quality craftsmanship, and attention to detail from start to finish. Kasco Builders delivers professionally managed extension projects designed to maximise space, improve functionality, and complement the original character of London properties. Strong experience in structural construction, planning guidance, modern design solutions, and high-quality finishes helps create attractive living spaces that add lasting value. Every stage, from initial planning through final completion, focuses on delivering durable workmanship, practical layouts, and results that meet modern living requirements while enhancing the overall appeal of the property.

